
Craftsman Style House Plans
Craftsman homes remain one of the most loved architectural styles because they combine handcrafted character, natural materials, and highly livable floor plans. With low-pitched rooflines, deep overhangs, exposed rafters, and large covered porches, Craftsman architecture creates a warm home design that feels timeless, practical, and full of curb appeal.
What Defines Craftsman Architecture
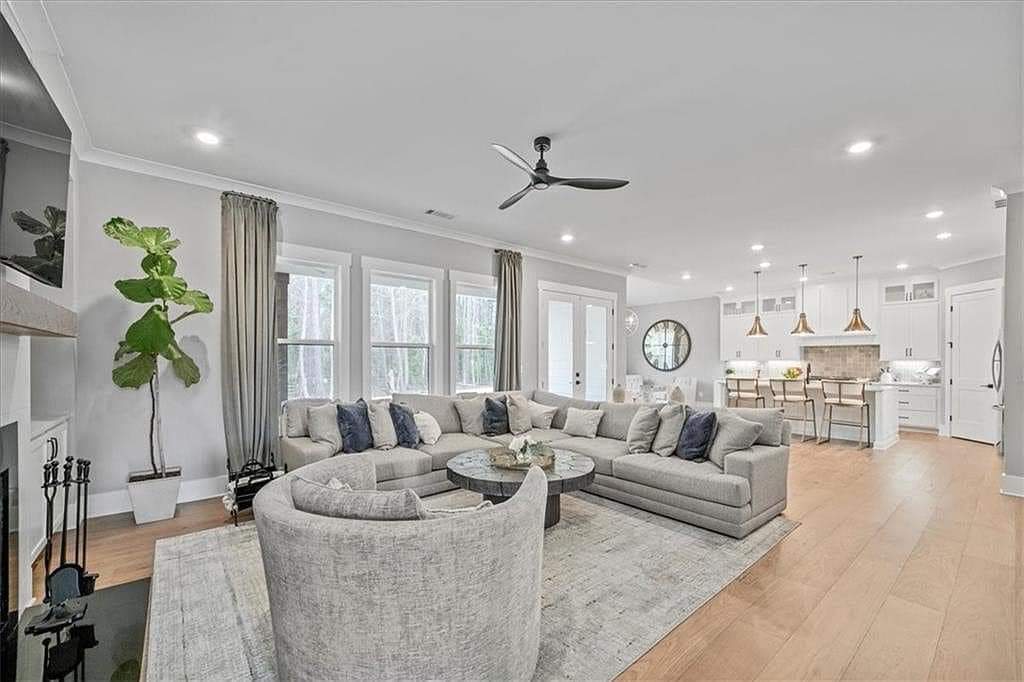
Craftsman house plans often include tapered porch columns, decorative brackets, built-in cabinetry, and a mix of wood, brick, and stone. Inside, open living areas, fireplaces, and thoughtful storage help connect the style’s historic Arts and Crafts influence with the way families live today.
The process
01
02
03
Custom Craftsman House Plans
Infinity Design Group designs custom Craftsman homes that blend traditional architectural detailing with modern comfort. Whether you are building new, renovating an older home, or planning a residential development, this style offers lasting value, character, and strong everyday function.
Custom Craftsman plans are especially valuable when the exterior details and interior layout are designed together. This allows the home to maintain authentic character from the street while still offering the open kitchens, storage, natural light, and flexible living spaces expected in a modern custom home.
Why Choose Us
From custom homes to commercial buildings, we offer design solutions for a wide range of project scopes.