
Traditional House Plans & Custom Home Design
Traditional architecture remains one of the most enduring residential styles because of its timeless proportions, familiar details, and long-term curb appeal. It can feel formal and classic or be updated with cleaner lines and modern interior layouts.
Traditional Home Design
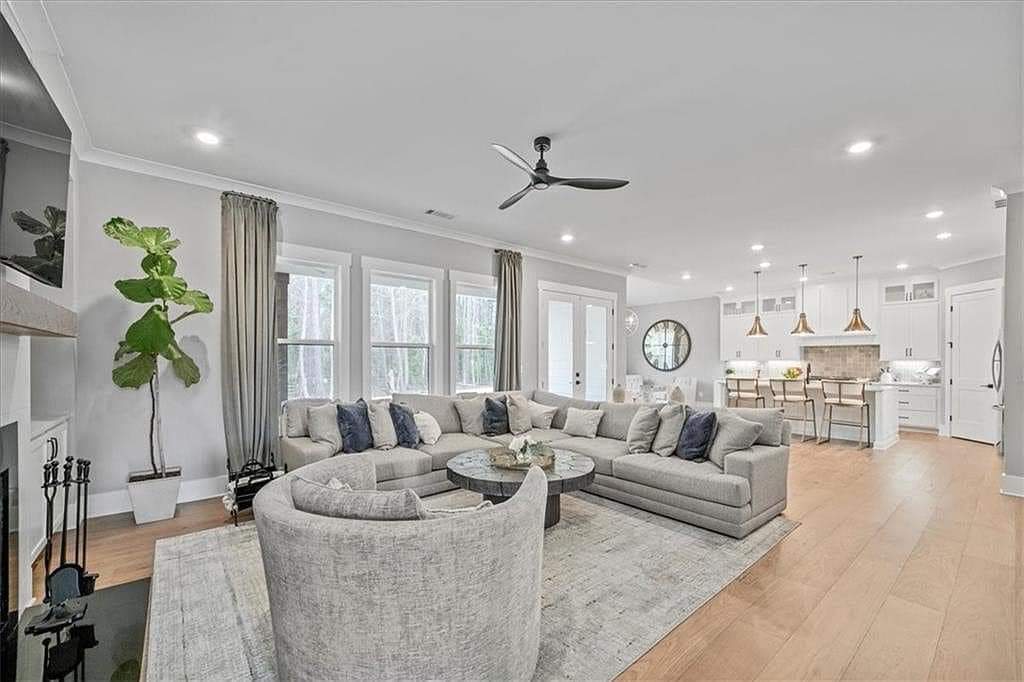
Traditional homes often draw influence from Colonial, Georgian, Federal, and European architecture. Common features include balanced elevations, pitched rooflines, defined entryways, brick or siding exteriors, shutters, columns, trim work, formal dining areas, inviting foyers, and comfortable living spaces.
The process
01
02
03
Custom Traditional House Plans
Infinity Design Group creates traditional house plans that respect established architectural principles while supporting today’s lifestyle needs. Each design focuses on proportion, detailing, material selection, structural planning, and a cohesive layout that feels both elegant and livable.
Custom Traditional design allows each home to be tailored without losing the familiar character of the style. By adjusting room layouts, exterior materials, trim details, and interior flow, the home can maintain classic curb appeal while feeling comfortable and relevant for modern living.
Why Choose Us
From custom homes to commercial buildings, we offer design solutions for a wide range of project scopes.