
Tudor House Plans & Custom Home Design
Tudor architecture is a distinctive residential style known for rich character, steep rooflines, and detailed craftsmanship. Inspired by English architecture, Tudor homes offer a strong architectural presence with materials and details that create depth, warmth, and historic charm.
Tudor Home Design Features
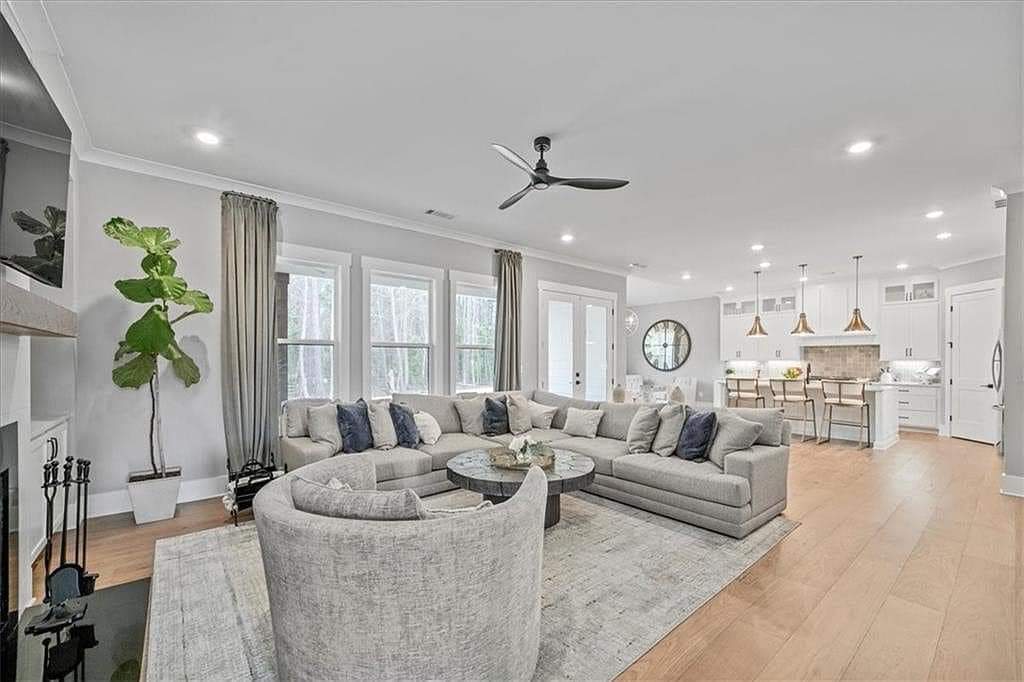
Tudor homes are often recognized by steeply pitched gable roofs, decorative half-timbering, tall narrow windows, arched doorways, prominent chimneys, and exterior materials such as brick, stone, and stucco. Interiors may include defined living spaces, exposed beams, custom millwork, and warm traditional detailing.
The process
01
02
03
Custom Tudor House Plans
Infinity Design Group designs Tudor house plans that preserve the style’s historic identity while adapting layouts for modern living. This approach allows homeowners to achieve a distinctive custom home with character, craftsmanship, and improved everyday function.
A custom Tudor plan allows the rich exterior character of the style to be balanced with updated interior function. By carefully coordinating roof forms, masonry, window details, and layout improvements, the home can feel historic and distinctive while still working well for daily living.
Why Choose Us
From custom homes to commercial buildings, we offer design solutions for a wide range of project scopes.