
Barndominium House Plans & Custom Home Design
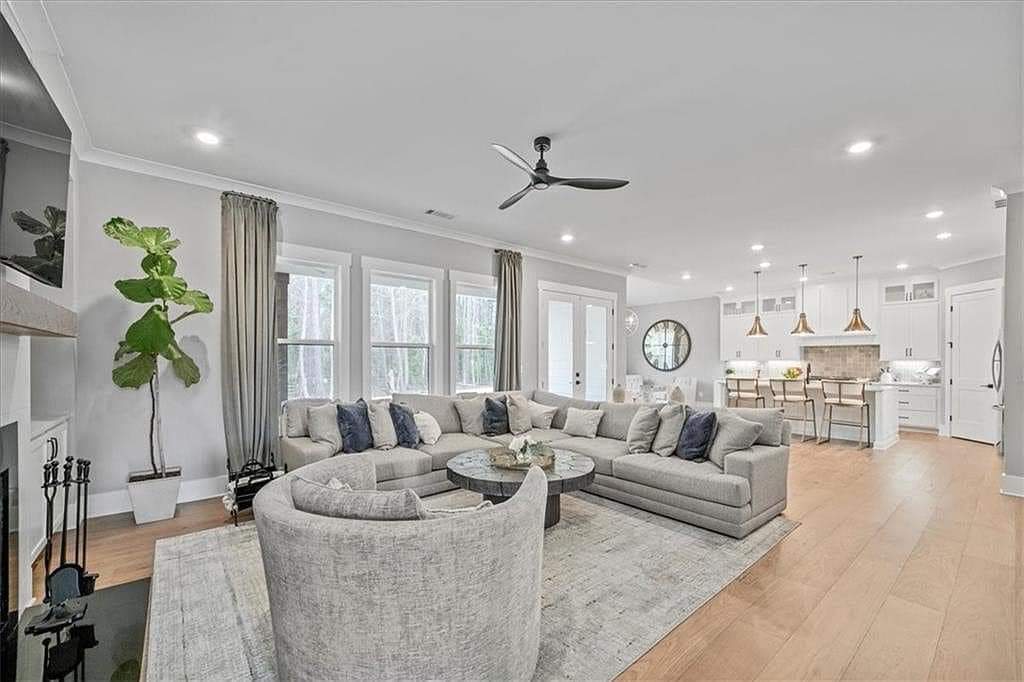
Barndominiums combine the practicality of barn-inspired construction with the comfort and style of a modern custom home. Known for open interiors, high ceilings, durable materials, and flexible layouts, this style works well for homeowners who want space, efficiency, and unique residential character.
Barndominium Design Features
Barndominium house plans often include expansive great rooms, exposed structural elements, oversized garages or workshops, large covered porches, vaulted ceilings, and wide-span structural systems. These features allow for flexible interiors that can support entertaining, multi-generational living, or live-work spaces.
The process
01
02
03
Custom Barndominium Plans
Infinity Design Group creates barndominium plans that can range from rustic farmhouse to modern industrial. Each design is developed around local building requirements, structural planning, efficient layouts, and the client’s long-term vision for function, durability, and style.
This added flexibility makes barndominium design a strong option for homeowners who want a custom home that feels open, practical, and tailored to their lifestyle. From hobby spaces and storage needs to large family gathering areas, the plan can be shaped around how the home will actually be used every day.
Why Choose Us
From custom homes to commercial buildings, we offer design solutions for a wide range of project scopes.