
Colonial Style House Plans
Colonial architecture is one of the most recognizable traditional home styles, known for symmetry, balance, and classic proportions. These homes offer timeless elegance and a stately but welcoming appearance that continues to work well for custom homes and renovations.
Colonial Home Design
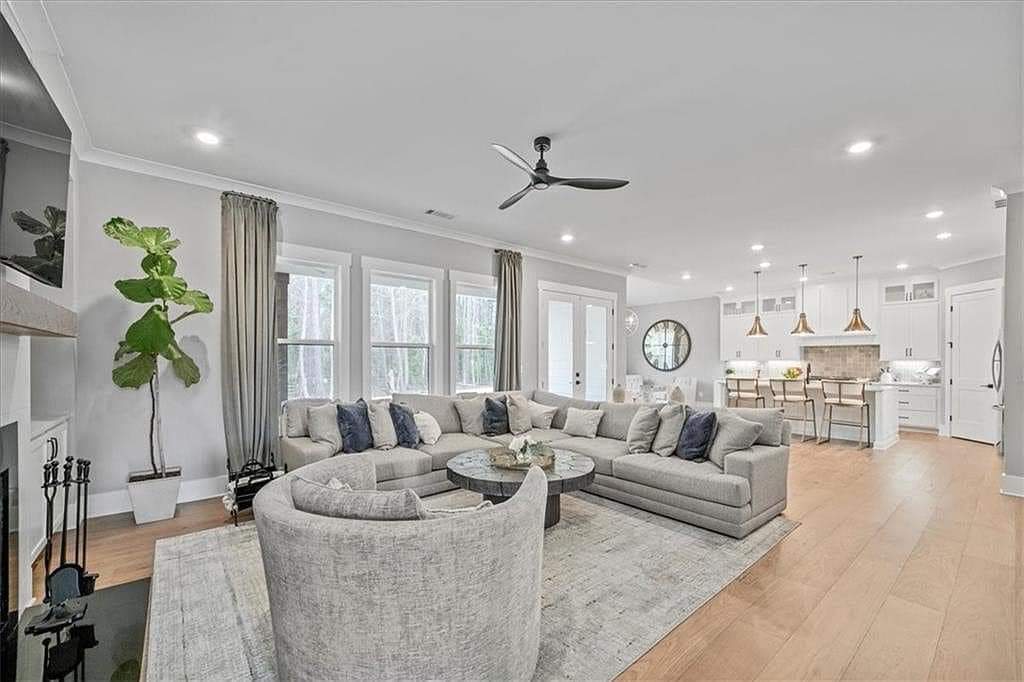
Colonial house plans are typically two stories with a centered front door, evenly spaced windows, and a symmetrical facade. Interiors often organize rooms around a central hallway with formal living and dining spaces, while modern versions may add open kitchens, family rooms, and larger primary suites.
The process
01
02
03
Custom Colonial House Plans
Infinity Design Group creates Colonial style homes that honor traditional architecture while supporting modern lifestyle needs. Exterior details such as brick or clapboard siding, gabled roofs, shutters, columns, and pediments help maintain the classic identity of the style.
Why Choose Us
From custom homes to commercial buildings, we offer design solutions for a wide range of project scopes.