
Mid-Century Modern House Plans
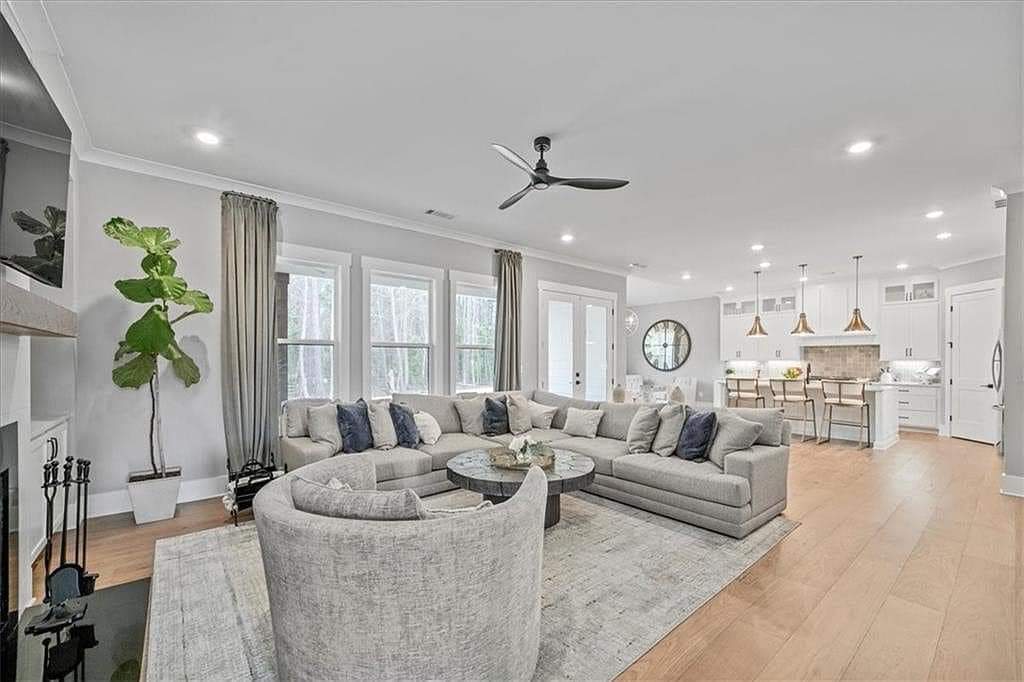
Mid-Century Modern architecture is known for clean lines, functional layouts, and a strong connection to the outdoors. This style uses low rooflines, large glass openings, natural materials, and simple forms to create homes that feel open, efficient, and timeless.
Mid-Century Modern Design
Mid-Century Modern homes often feature open floor plans, minimal ornamentation, clerestory windows, exposed beams, sliding glass doors, and a mix of wood, stone, brick, and glass. The design prioritizes natural light, ease of movement, and a seamless relationship between indoor and outdoor spaces.
The process
01
02
03
Custom Mid-Century House Plans
Infinity Design Group creates Mid-Century Modern house plans that honor the style’s original character while adapting it to today’s lifestyle and construction standards. This approach works well for new custom homes, renovations, and restorations with a clean modern aesthetic.
A custom Mid-Century Modern plan works best when the site, window placement, and interior flow are considered together. This helps the home capture natural light, frame outdoor views, and maintain the clean, functional simplicity that makes the style so enduring.
Why Choose Us
From custom homes to commercial buildings, we offer design solutions for a wide range of project scopes.